Bottom line:
- Automated vision inspection equipment uses cameras, lighting, and software to catch defects that manual checks often miss, especially on fast-moving production lines.
- Systems commonly check dimensions, surface finish, and assembly completeness, logging data for process control.
- Manufacturers in Seymour, CT and beyond rely on this equipment to cut scrap, reduce returns, and support traceability requirements.
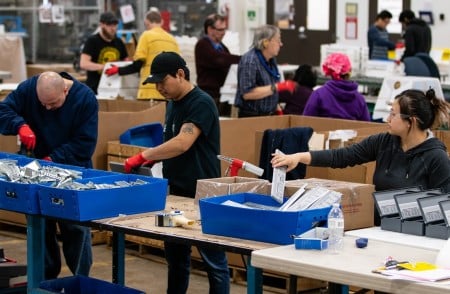
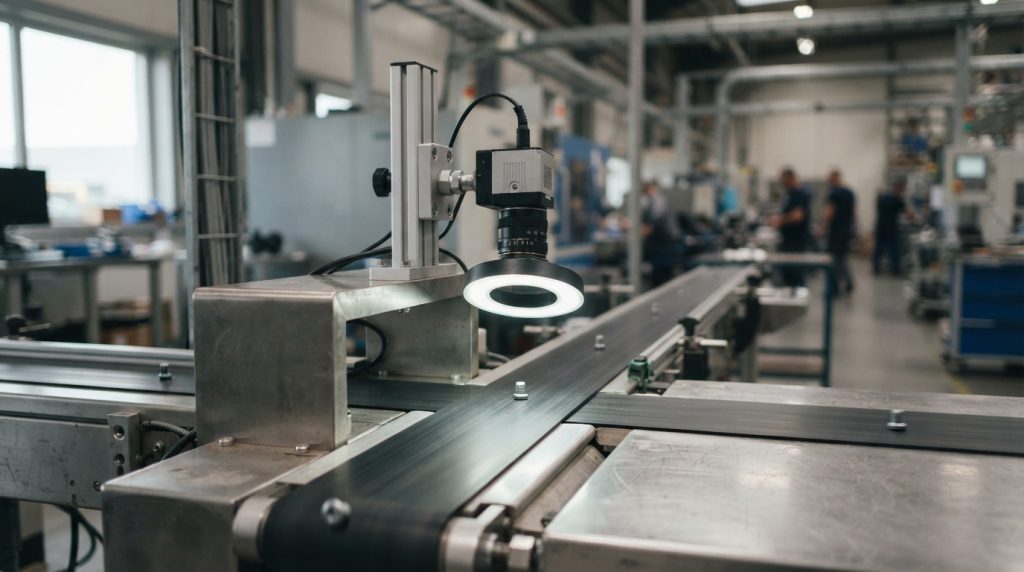
Manual quality checks depend on an inspector’s attention span, and that attention naturally declines over a shift. Automated Vision Inspection Equipment addresses this by pairing cameras and lighting with software that evaluates every part against a fixed standard, without fatigue or inconsistency between operators.
Industry researchers have documented why this matters at production speed. If a line is running at 500 units per minute, asking a human to spot a 0.5mm crack is asking for failure, because the brain fills in the gaps and sees what it expects to see. This phenomenon, sometimes called inattentional blindness, explains why defects slip through even when inspectors are looking directly at them.
What Automated Vision Inspection Equipment Actually Checks
Vision inspection systems are built to evaluate several part characteristics at once, rather than relying on a single pass/fail judgment.
- Surface defects such as scratches, dents, pits, and contamination
- Dimensional accuracy, including length, width, height, and edge gaps
- Surface finish and texture consistency
- Coatings, markings, and label placement
- Assembly completeness or component alignment
These systems rely on controlled lighting, lenses, sensors, and advanced software algorithms, such as edge detection, pattern recognition, and AI-driven classification, to ensure even microscopic abnormalities are detected consistently, often at production speeds far exceeding manual methods. That consistency is the main advantage over spot-checking by hand.
How the Inspection Process Works on a Line
A vision inspection system does not operate in isolation. It depends on how a part is presented, imaged, and evaluated in sequence.
- The part is positioned using fixtures, conveyors, or robotic handling so the camera has a stable, repeatable view.
- Cameras capture images under controlled lighting conditions tuned to the material and defect type.
- Software applies rule-based logic or trained models to compare the image against defined tolerances.
- The system issues a pass or fail decision and logs the result for traceability.
These systems typically include imaging components like cameras, lenses, and lighting; production integration elements such as fixtures and sensors; inspection intelligence covering AI models and pass/fail criteria; and a quality workflow with operator review and audit records. Federal researchers have also noted the broader trend toward this kind of automation. According to the National Institute of Standards and Technology, AI-enabled cameras are increasingly applied to inspection and defect detection as part of wider manufacturing use cases.
Calibration and Avoiding False Positives
A system that is tuned too aggressively creates its own quality problem. If quality control automation is tuned too aggressively, it will start rejecting good parts, a problem known as overkill, which production managers dislike because it ruins yield. Getting this balance right requires ongoing calibration rather than a one-time setup.
| Approach | Consistency | Speed | Fatigue Risk |
| Manual visual inspection | Variable | Limited by operator | High over a shift |
| Automated visual inspection | Fixed to programmed standard | Matches line speed | None |
| Hybrid (automated plus review) | High, with human oversight | Near line speed | Low |
Manufacturers evaluating equipment for a facility in Seymour, CT typically weigh these tradeoffs against the specific defect types and tolerances their parts require. Vision-based systems are documented as serving industries such as aerospace, automotive, electronics, medical, and munitions manufacturing, where defined inspection attributes and zero-defect goals are common priorities.
Frequently Asked Questions
What industries use automated vision inspection equipment? Documented applications span aerospace, automotive, electronics, medical device, and munitions manufacturing, where parts require consistent dimensional and surface checks at volume.
Does automated inspection replace human quality teams? No. It functions as a practical way to make visual quality control faster, more consistent, and easier to measure, rather than a replacement for quality teams.
Why do vision systems sometimes reject good parts? This happens when thresholds are set too tightly, a condition known as overkill, and it is corrected through careful calibration of acceptable tolerances.
Can vision inspection integrate with existing production lines? Yes. These systems are often integrated with conveyors, robots, and PLCs for real-time inline inspection.
Additional Resources
Manufacturing teams researching equipment options can review published specifications and facility details associated with Retina Systems, Inc., a company headquartered in Seymour, CT that designs automated inspection systems.
Published details for Retina Systems, Inc. are available for reference alongside general industry guidance on vision-based quality control.