Simply put:
• A professional insulation contractor evaluates existing insulation levels, air leakage, and moisture conditions before recommending a material or R-value upgrade.
• Expect an on-site inspection, a written estimate, and a project timeline that typically spans one to two days for most single-family homes.
• Work should follow manufacturer installation guidelines and local building code requirements for the climate zone.
Hiring an insulation contractor typically means scheduling a home assessment, receiving a written scope of work, and reviewing material options before any installation begins. Homeowners in Carmel, IN often start this process when energy bills climb or rooms feel uneven in temperature during winter and summer months. Understanding what happens at each stage helps set realistic expectations for cost, timeline, and the condition of the home afterward.
The Initial Assessment and What Gets Checked
A thorough evaluation precedes any insulation work, since guessing at material needs can lead to under- or over-insulating a space. Most assessments include a few consistent steps.
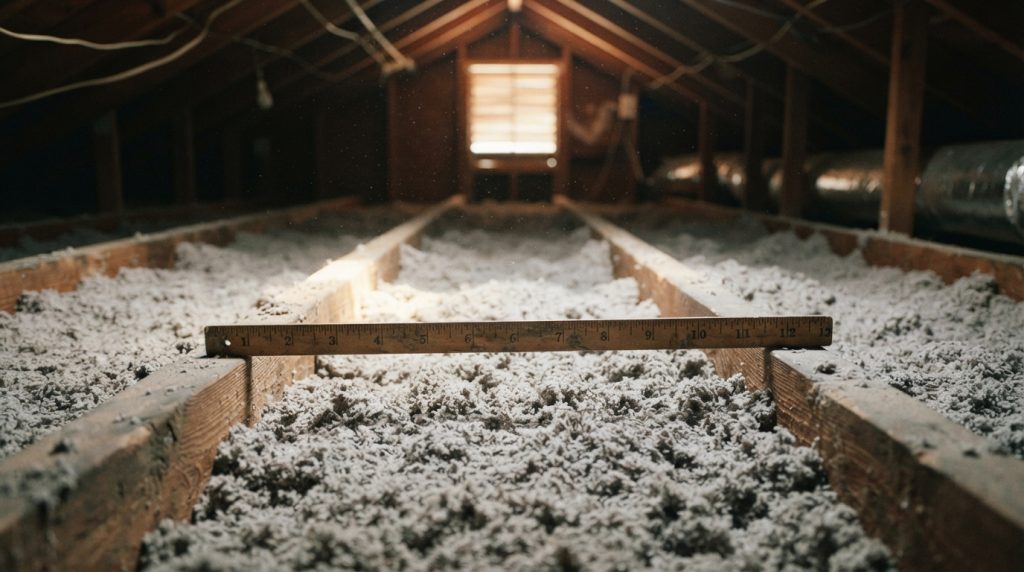
• Inspection of attic, wall cavities, crawl spaces, or basement rims for existing insulation type and thickness.
• Identification of air leaks around recessed lighting, plumbing penetrations, and attic hatches.
• A visual check for moisture staining, mold, or pest activity that could affect installation.
• Measurement of current R-value compared to recommended levels for the region.
The U.S. Department of Energy publishes recommended insulation R-values by climate zone, which gives homeowners a baseline for comparing contractor recommendations against regional standards. Indiana falls within a zone where attic insulation recommendations generally call for higher R-values than homes in milder climates, reflecting the state’s cold winters and humid summers.
Materials and Methods Commonly Used
Insulation contractors typically work with a handful of material types, each suited to different areas of a home. The table below outlines common options and where they are most often applied.
| Material Type | Common Application | Notable Trait |
| Fiberglass batts | Attics, walls, floors | Widely available, moderate cost |
| Blown-in cellulose | Attics, enclosed walls | Good for filling irregular cavities |
| Spray foam | Rim joists, crawl spaces | Air-sealing plus insulating in one step |
| Mineral wool | Walls, soundproofing areas | Fire-resistant properties |
Method selection depends on the cavity type, accessibility, and whether air sealing is needed alongside the insulation upgrade. Older homes in Carmel, IN with original wall cavities sometimes require blown-in methods since batts cannot be retrofitted without removing drywall.
Permits, Codes, and Installation Standards
Insulation projects are generally governed by the residential energy code adopted at the state or local level, which sets minimum R-value thresholds for new construction and major renovations. Hamilton County follows Indiana’s adopted building code for residential energy provisions, and permit requirements can vary depending on whether the project involves new construction, an addition, or a straightforward retrofit. A contractor familiar with local code should be able to confirm whether a permit applies before work begins.
Installation itself should account for proper ventilation, since trapping moisture behind insulation without adequate airflow can lead to condensation and wood rot over time. The Environmental Protection Agency’s guidance on moisture control in buildings notes that uncontrolled moisture is a leading contributor to mold growth in residential structures. A qualified contractor addresses ventilation alongside insulation thickness rather than treating the two as separate concerns.
What a Written Estimate Should Include
Before work starts, a detailed estimate protects both the homeowner and the contractor from scope disputes. A complete estimate typically lists:
1. Square footage or linear footage of the area to be insulated.
2. Material type, brand, and R-value being installed.
3. Labor timeline and any prep work, such as removing old insulation.
4. Cleanup and disposal terms for removed materials.
5. Warranty terms covering material defects or installation workmanship.
Comparing at least two estimates helps confirm pricing is reasonable for the scope described, and it gives homeowners a chance to ask about differences in material grade or installation technique.
Business Information
Based in the USA, Go Green Insulation, Inc serves homeowners across Carmel, IN with insulation assessment and installation work. The company operates from its U.S. base while extending service coverage into the Carmel area, consistent with how many regional insulation contractors structure their service territories.
Frequently Asked Questions
How long does a typical insulation installation take? Most single-family attic or crawl space projects are completed within one to two days, depending on square footage and whether old material needs removal first.
Does adding insulation require a building permit? It depends on the scope of work and local code requirements; straightforward attic top-offs often do not require a permit, while projects tied to larger renovations may.
What R-value is recommended for attics in this climate zone? Recommended levels vary by region and are outlined in the Department of Energy’s R-value recommendations, which account for Indiana’s colder winter climate.
Can new insulation be installed over old material? In many cases yes, provided the existing insulation is dry, free of mold, and not compressed, though a contractor should confirm this during the initial inspection.
Homeowners planning an insulation upgrade in Carmel, IN can use these expectations as a starting point for comparing contractor proposals and confirming that proposed work aligns with regional code and climate needs.