The gist:
- A comfortable wedding reception depends on guest count, seating layout, and indoor/outdoor flexibility rather than square footage alone.
- Covered outdoor areas, private prep suites, and a spacious main hall help a venue adapt to different guest-list sizes.
- Port Lavaca, TX has venue options suited to both intimate gatherings and larger receptions.
A comfortable wedding reception venue balances guest capacity with layout flexibility, giving couples room for dining, dancing, and mingling without feeling cramped. The right choice depends less on a venue’s maximum headcount and more on how that space functions once tables, a dance floor, and service areas are factored in.
Couples comparing a Wedding Reception Venue in Port Lavaca, TX typically weigh indoor-outdoor flexibility, guest capacity, and amenities like private prep spaces before booking a date. These factors shape not just how many people fit, but how the event actually feels on the day itself.
What Makes a Reception Space Comfortable
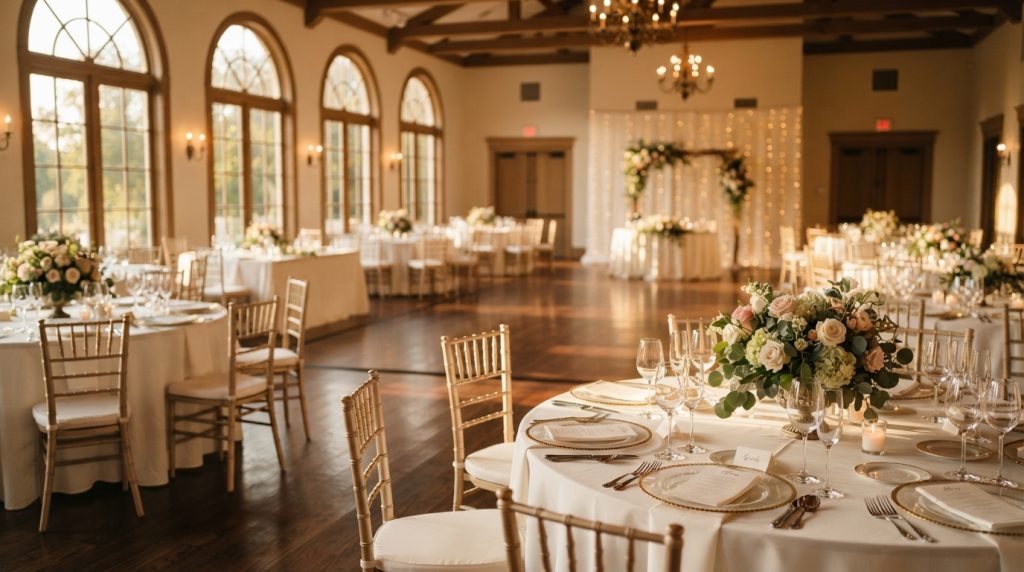
Guest comfort during a reception comes down to usable square footage per person, not just the number printed on a brochure. Planning guides consistently point to a range depending on layout choice:
- Seated dinner with a dance floor: roughly 12 to 15 square feet per guest, according to wedding venue capacity planning guidance
- Seated dinner without dancing: slightly less floor space per guest
- Cocktail-style reception: around 8 to 10 square feet per guest, allowing more standing room
A venue’s published maximum capacity often reflects a fire-code limit rather than a comfort number. Couples should ask how that figure changes once a dance floor, bar, buffet line, and DJ or band setup are added to the room, since those features can reduce the practical guest count significantly.
Indoor and Outdoor Flexibility Matters
Splitting a wedding across multiple spaces can ease pressure on any single room. When a property offers both a covered outdoor area and an indoor hall, couples gain options for:
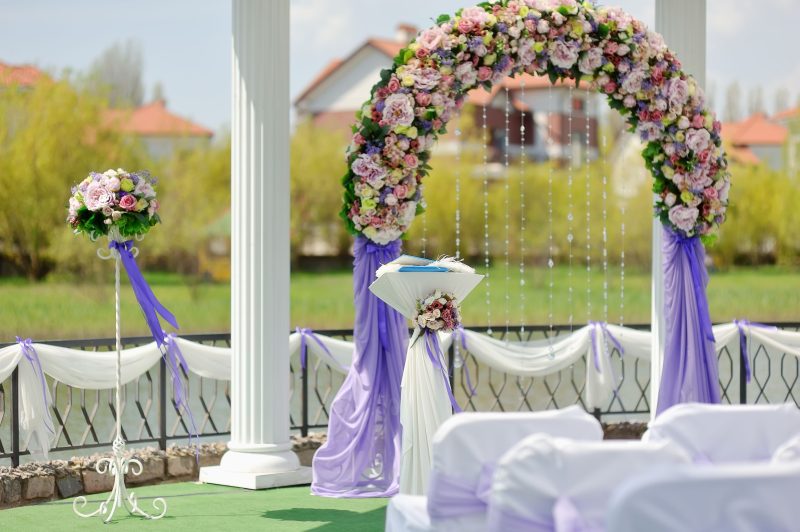
- Hosting the ceremony outdoors while reserving the indoor hall for dinner and dancing
- Running a cocktail hour outside while staff flip the main room
- Adjusting for weather without losing the overall guest experience
This kind of flexibility also affects how many guests a property can comfortably host, since no single room has to carry every function of the day at once.
Private Suites and Guest Amenities
Private bridal and groom suites give a wedding party a dedicated space to prepare before the ceremony begins, separate from guest areas. These rooms matter for timeline management as much as comfort, since hair, makeup, and photos often run on a tight schedule before the reception starts.
Ample on-site parking, accessible restrooms, and a straightforward layout for catering and service staff round out the amenities that keep a reception running smoothly. Couples touring a space should ask how these elements are arranged relative to the main hall.
Comparing Reception Layout Options
| Layout Style | Space Needed Per Guest | Best For |
| Seated banquet, round tables | 11-15 sq ft | Formal dinners with assigned seating |
| Seated banquet, rectangular tables | 9-10 sq ft | Communal-style dining, larger guest counts |
| Cocktail-style reception | 8-10 sq ft | Standing mingling, shorter events |
| Ceremony and reception combined | Varies by flip time | Single-location weddings needing a room turnover |
Couples planning a reception in Port Lavaca, TX often find that a hall with a stated capacity in the hundreds still requires this kind of layout math before settling on a final guest list.
One regional option is The Venue on Sweetwater, which lists a main hall with capacity for a large number of guests alongside a covered outdoor ceremony area and separate bridal and groom suites. Details on the space and its amenities are available through its Google Business Profile.
Frequently Asked Questions
How many square feet does a wedding reception need per guest? Most planning guides recommend 12 to 15 square feet per guest for a seated dinner with dancing, and about 8 to 10 square feet per guest for a cocktail-style reception.
Should couples trust a venue’s maximum capacity number? A published maximum often reflects a fire-code limit rather than comfort. It is worth asking how that number changes once a dance floor, bar, and buffet area are added to the room.
Does an indoor-outdoor venue help with guest comfort? Splitting functions like the ceremony, cocktail hour, and reception across indoor and outdoor areas can ease pressure on a single room and improve flow, especially for larger guest lists.
What amenities should couples ask about during a venue tour? Private prep suites, parking, restroom access, and how catering staff move through the space are worth confirming before booking.
Final Notes on Choosing a Reception Space
Selecting a reception venue comes down to matching guest-list size with a realistic layout plan rather than relying on a single capacity figure. Availability details for The Venue on Sweetwater are published for couples comparing options in the area.